Features & Finishes Floorplans & Availability Neighborhood Gallery About Us Contact
Features & FinishesFloorplans & AvailabilityNeighborhoodGalleryAbout UsContact
2019-08-29_TheMet_B1_ View 2 RET.jpg
1A_UT-CAM_003-UT_BASE_.0001.jpg
iStock-173896893.jpg
render-viewes-peeps_Photo---21.jpg
B1.Retail.Southeast.Bldg.crop.jpg
iStock-450157211.jpg
2D_UT-CAM_007-UT_BASE_.0001.jpg
iStock-927499422.jpg
2D_UT-CAM_011-UT_BASE_.0001.jpg
B1.Retail.Pedestrian.Pass.crop.jpg
B1-Retail-Img-2-1024x555 copy.jpg
new renders_no cars__Photo - 28.jpg
iStock-1059650734.jpg
iStock-906783868.jpg
1A_UT-CAM_001-UT_BASE_.0001.jpg
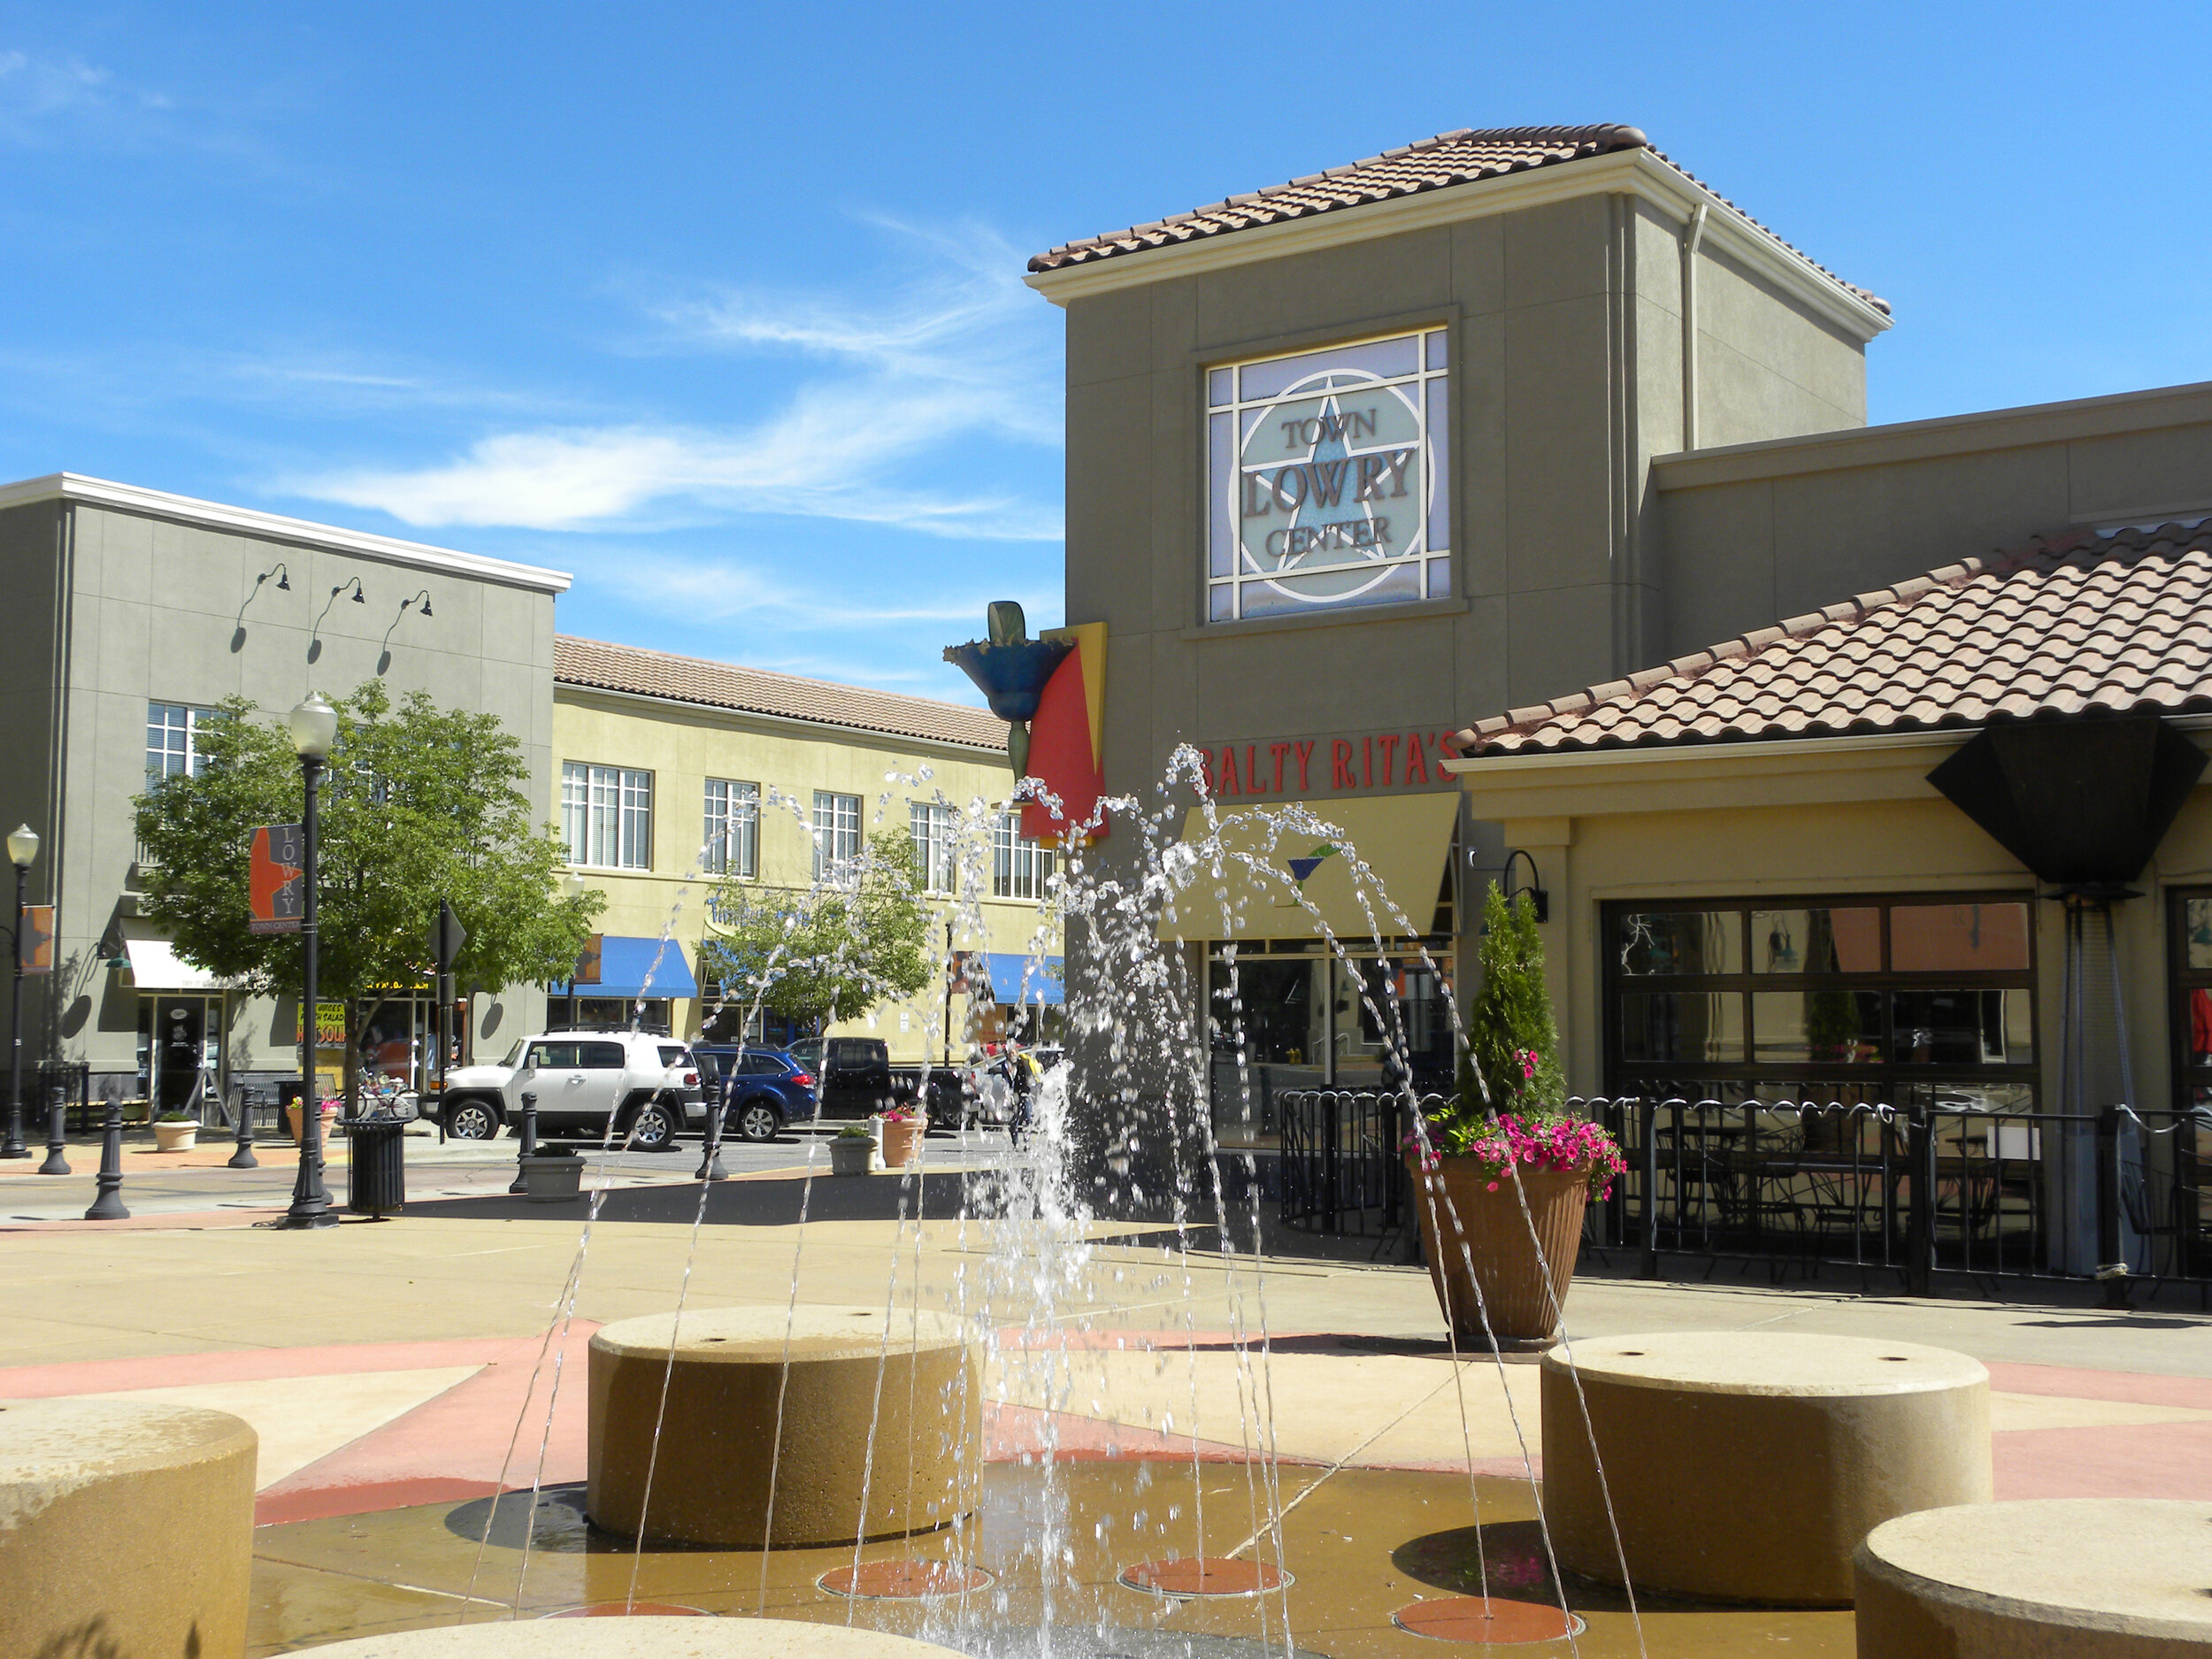
Lowry.Town.Center.jpg
new-3-views-no-cars-n-peeps_Photo---32.jpg
render-viewes-peeps_Photo---25.jpg
iStock-116956059.jpg
2019-08-29_TheMet_B1_ View 1 RET.jpg
render-viewes-peeps_Photo---23.jpg
render-viewes-peeps_Photo---26.jpg
iStock-157339412.jpg
sun silo night 0518.jpg
Gallery

The Met at Boulevard One

Features & Finishes
Floorplans & Availability
Neighborhood
Gallery
Contact
The Met Blog

Company

About Us
News
Privacy Policy

join our interest list

Sign Up
Plans, specifications, features, square footages, pricing, and other elements are subject to change without notice or obligation. All images are artist’s conception. Dimensions are estimates based on conceptual architectural plans. Actual field dimensions may vary.
© 2017 Metropolitan Homes, All Rights Reserved. | Website Design by Bigfoot Web